A complete thread callout states the thread standard, nominal size, pitch, tolerance class and usable thread depth — for example “M8x1.25-6H ↧ 12” for a metric internal thread or “1/4-20 UNC-2B ↧ .50” for an inch thread. Add the tap-drill depth only if it matters, and add a separate note if the thread must be gauged after plating or anodizing.
Most thread problems on machined parts do not come from the machining itself but from callouts that leave something open: a depth that could mean drill or thread, a pipe thread without its standard, or a plated thread with no allowance. This guide walks through each part of the callout and the mistakes we see most often on incoming drawings.
Metric threads: ISO 965 tolerance classes
Metric threads follow the ISO 68-1 basic profile and the ISO 261 size plan; tolerances come from ISO 965. A tolerance class is a number (tolerance grade) plus a letter (position). Capital letters are for internal threads, lowercase for external.
If a drawing says only “M10”, a shop will normally assume coarse pitch (1.5 mm) and 6H/6g, but it is better to write it out so nobody has to assume.
- 6H / 6g — the default “medium” fit for general engineering. 6g gives a small clearance that also leaves room for a thin coating.
- 6H / 6h — no allowance on the external thread; used when the external thread is not coated.
- 4H5H / 4h, 5H / 4h — tighter classes for precision applications; more expensive to make and gauge.
- 6e or 6f external, 6G internal — larger allowances, used when the thread will receive a thicker coating.
- Fine pitch must be shown explicitly: M10x1 or M10x1.25, not just M10.
Inch threads: ASME B1.1 classes and UNC/UNF
Unified inch threads are defined in ASME B1.1. The callout gives diameter, threads per inch, series and class: “3/8-16 UNC-2B” (internal) or “3/8-24 UNF-2A” (external). Class 2A/2B is the general-purpose default; 3A/3B is tighter and is used where fit accuracy matters; 1A/1B is a loose fit rarely seen on machined parts.
Class 2A has a built-in allowance on the external thread, similar in effect to 6g. Class 3A has none, so a plated 3A thread needs the allowance handled separately. For number sizes write the number and the decimal if helpful, for example “#10-32 UNF-2B”.
Thread depth, drill depth, blind and through holes
The depth symbol after a thread callout means the depth of full thread, not the depth of the drilled hole. A tap needs a lead-in, so a blind hole is always drilled deeper than the full thread. If the hole bottom is close to another feature or a wall, dimension the drill depth too.
- Typical callout for a blind hole: “M6x1-6H ↧ 12, tap drill Ø5.0 ↧ 15”. The extra drill depth gives room for the tap chamfer and chips.
- Common metric coarse tap drills (roughly 75 % thread engagement): M3 Ø2.5, M4 Ø3.3, M5 Ø4.2, M6 Ø5.0, M8 Ø6.8, M10 Ø8.5, M12 Ø10.2.
- Rule of thumb for engagement length: about 1×D in steel, 1.5–2×D in aluminum. Threading deeper than about 2–3×D rarely adds strength and raises cost.
- Through holes: write “THRU” or “THRU ALL” so nobody threads only part of the length.
- Countersink or chamfer the thread entry (for example 90° to the major diameter) to protect the first thread and help assembly.
Thread relief on turned parts
An external thread that runs up to a shoulder cannot be cut full-form right to the shoulder; the tool needs a runout. Either accept a few incomplete threads (state the minimum full thread length) or add an undercut. DIN 76 gives standard undercut forms and sizes for metric threads, which saves you designing your own. Internal threads cut to the bottom of a bore need a similar relief groove.
Plated and anodized threads
A coating on a 60° thread increases the pitch diameter of an external thread by about four times the coating thickness, and reduces that of an internal thread by the same amount. A 10 µm coating therefore eats about 0.04 mm of pitch diameter — often more than the whole allowance of a 6g thread.
- Say whether the thread class applies before or after coating. “6g after plating” is the most useful note for the end user.
- For thin zinc or black oxide, 6g/6H usually works as is. For thicker coatings, machine to a larger allowance (6e/6f or 6G) or specify masking.
- Type II anodizing on aluminum adds less on threads than hard anodizing, but threads in close-fitting assemblies are often masked or plugged.
- Internal threads are often easiest to protect with plugs during finishing, or to chase after finishing if bare thread is acceptable.
Pipe threads: NPT, BSPP and BSPT
Pipe threads must name their standard, because the same nominal size exists in several incompatible systems:
- NPT (ASME B1.20.1): 60° tapered thread, seals on the thread with sealant or tape. 1/8 NPT has 27 threads per inch.
- BSPP / G thread (ISO 228-1): parallel 55° thread that does not seal on the thread; sealing is done by a washer, O-ring or face seal.
- BSPT / R, Rc, Rp (ISO 7-1): 55° tapered external (R) with tapered (Rc) or parallel (Rp) internal threads; seals on the thread.
- For tapered threads, state how they are inspected (usually with a ring or plug gauge to a stand-off) rather than giving a depth alone.
Thread inserts in aluminum
Steel screws threaded directly into aluminum can strip after repeated assembly. Wire thread inserts (often called Helicoil, a brand name) and solid key-locking inserts (Keensert is a common brand) put a steel thread into the part. Callouts must reference the insert, because the hole is tapped with a special oversize tap, not the nominal thread.
- Call out the insert part number or type (free-running or screw-locking), its length (for example 1.5×D) and the final thread after installation.
- Say whether the shop installs the inserts or you do, and whether the tang must be removed.
- If parts are anodized, inserts are usually installed after anodizing.
Threads at Chi Xin
Chi Xin Technology is a CNC machine shop in Nantun District, Taichung, Taiwan, founded in 2022. We run 5+ CNC machines — 4.5-axis CNC machining centers and CNC lathes — and mainly machine aluminum alloys and alloy steel, with a metal tolerance of 0.02 mm. We also offer wire EDM and surface finishing including anodizing, and we export to customers in Europe and North America.
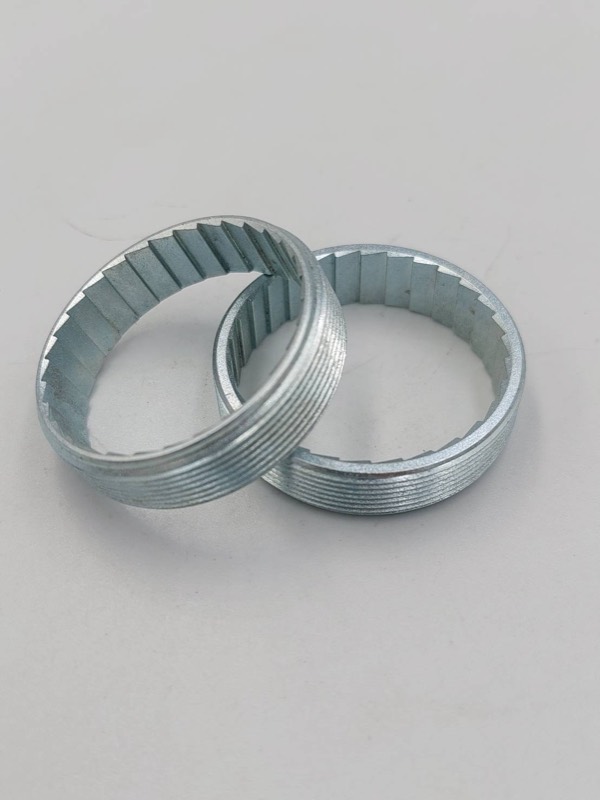
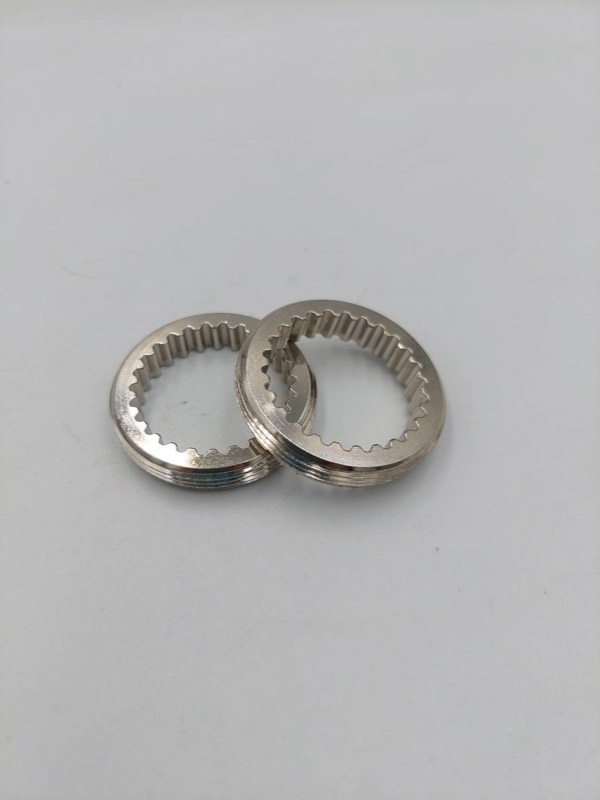
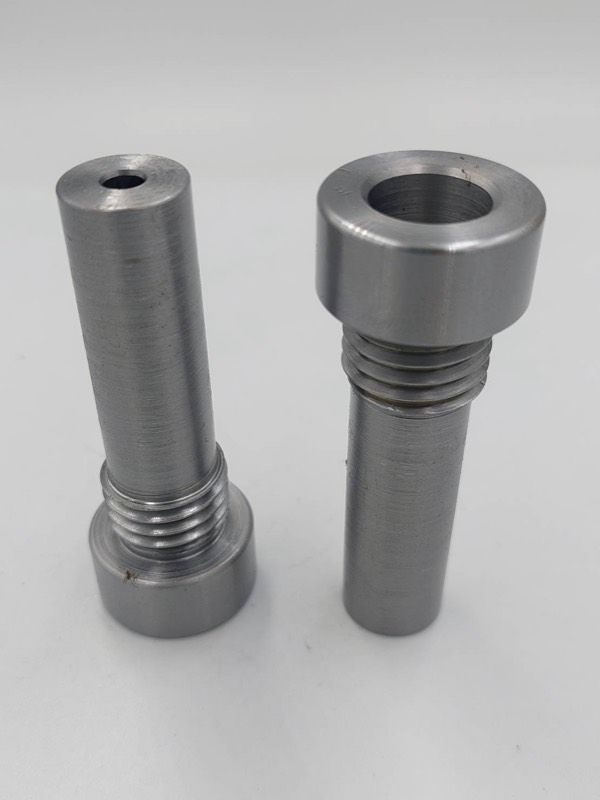
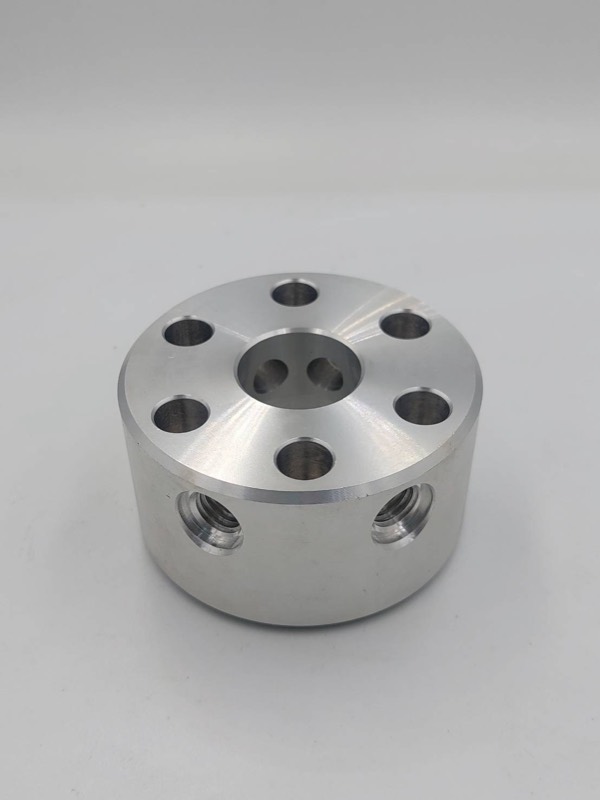
Our CNC lathes and 4.5-axis machining centers cut internal and external threads on aluminum and steel parts such as lock rings, caps and shaft bolts; if your threads must be gauged, coated or fitted with inserts, tell us in the RFQ and we confirm how in the quotation.
Frequently asked questions
Does the depth on a thread callout mean drill depth or thread depth?
By convention it is the depth of full thread. If the drilled depth matters — for example near a wall or another hole — dimension it separately as tap drill diameter and depth.
Is 6H/6g the same as 2B/2A?
They play the same role — a general-purpose medium fit with a small allowance on the external thread — but they belong to different standards (ISO 965 and ASME B1.1) and are not interchangeable in size or pitch.
Can I just write M8 on the drawing?
It will usually be read as M8x1.25-6H/6g, but writing the full callout including depth removes any doubt and avoids a question during quoting.
Should threads be masked before anodizing or plating?
For thin coatings and 6g/2A threads, often no. For close fits, thick or hard coatings, or threads that must accept a gauge, specify masking or plugging, or machine with a larger allowance.
Can you install Helicoil or Keensert inserts?
Tell us the insert type and part number in the RFQ and we confirm in the quotation whether we install them or supply the tapped holes ready for your inserts.