A first article inspection (FAI) is a documented check that the first parts made from a new drawing, a new supplier or a changed process meet every requirement on the drawing. For CNC parts it normally means a ballooned drawing, a measurement report listing each balloon with its nominal, tolerance and measured value, and confirmation of material and finish.
This guide explains what a full FAI covers, how to scale it to the size of the order, and what you can reasonably ask a small machine shop to provide before you approve a first batch.
What a first article inspection covers
An FAI answers one question: can this supplier, with this process, make the part as drawn? It is done once per part number and revision, and again when something important changes — a new drawing revision, a different machine or material source, or a long break in production.
- Every dimension and geometric tolerance on the drawing, including notes
- Material: grade, temper and, if required, the mill certificate
- Special processes: heat treatment, anodizing, plating, with process certificates if specified
- Threads, surface roughness and edge breaks
- Visual and cosmetic requirements
- Marking, packaging and labeling if they are part of the specification
The ballooned drawing
Ballooning means numbering every requirement on the drawing — each dimension, tolerance, thread callout, finish note and general note — so the report can refer to it. Without balloons, a report is a list of numbers no one can trace back. Either side can balloon the drawing; if you do it yourself, every supplier reports against the same numbering, which makes comparing two suppliers or two batches much easier.
Include general tolerances in the balloons too. A dimension without its own tolerance still has one through the title block (for example ISO 2768-m), and it is the one most often forgotten.
Full FAI or critical dimensions only?
A full-dimension FAI on a part with 150 features is a substantial piece of work. For many commercial parts, a focused check is the better trade-off:
- Full FAI: new safety-relevant parts, parts going into regulated assemblies, or when a part will be ordered in large volume for years.
- Critical-to-function (CTF) dimensions only: mark the fits, bores, threads, sealing faces and datum relationships that make the part work, and ask for those to be measured and reported.
- Prototypes: a short report on the features you will test, plus a visual check, is usually enough.
- Mark critical dimensions on the drawing with a symbol or a note and list them in the RFQ, so they are priced and planned from the start.
How many parts to measure
Classic FAI measures one part, but one part only proves the process can make a good part once. Many buyers ask for the first article plus a small sample from the first batch — for example 3 to 5 parts on the critical dimensions — to see the spread. For ongoing incoming inspection, sampling plans from ISO 2859-1 or ANSI/ASQ Z1.4 set sample size and acceptance numbers by lot size and AQL; agree the AQL with the supplier rather than assuming it.
AS9102 and other formats
AS9102 is the aerospace standard format for first article inspection. It uses three forms: Form 1 for part number accountability, Form 2 for product accountability (materials, special processes, functional tests) and Form 3 for characteristic accountability (each ballooned feature with its result). The automotive equivalent is the dimensional section of a PPAP submission (AIAG). If your industry requires one of these formats, say so in the RFQ — they are formal documents that take time to prepare and not every machine shop offers them.
Outside those industries, a simple spreadsheet is enough: balloon number, characteristic, nominal, tolerance, measured value(s), measuring method, pass/fail.
What to ask a small supplier for
Many small job shops measure with hand tools, height gauges, thread gauges, pin and ring gauges and similar equipment rather than full 3D-measurement reports. That is fine for most parts, as long as you agree in advance:
- Which dimensions will be measured and reported, and on how many parts
- The report format (spreadsheet with balloon numbers, or your own template)
- How threads are checked (go/no-go gauges are normal)
- Whether material and finishing certificates will be included
- Photos of the parts, including cosmetic faces, before shipping
- For features that need special measurement (complex surfaces, tight true position), whether you or a third-party lab will verify them
Accepting the first batch
When the parts arrive, check the report against the drawing revision first; a perfect report for the wrong revision is a common mistake. Then measure a few critical dimensions yourself and do a fit test in the real assembly. If everything passes, sign off in writing, note the drawing revision and keep one approved part as a reference sample. That sample is what later batches are compared with, and it settles cosmetic questions that drawings describe poorly.
If something fails, report it with the balloon number, the measured value and a photo. Separate the case where the drawing was unclear from the case where the part is wrong, and update the drawing before the next order if it was the former.
First article inspection at Chi Xin
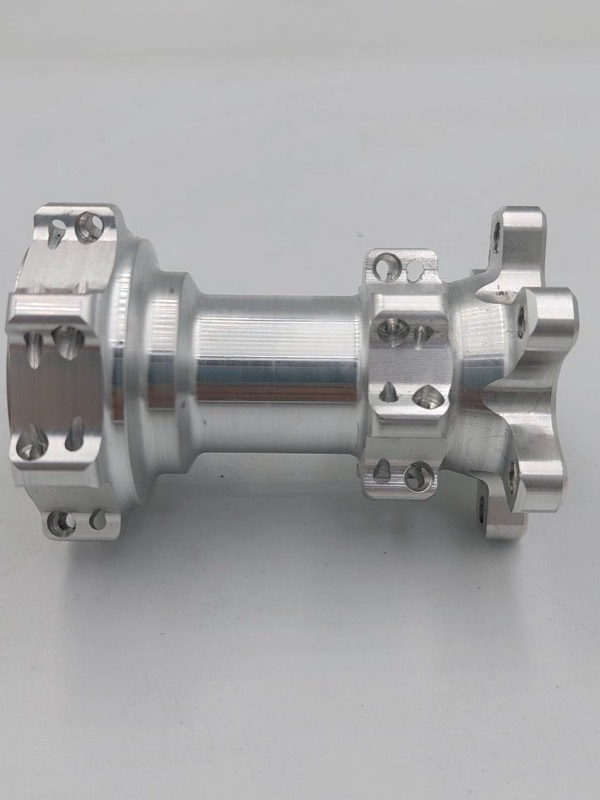
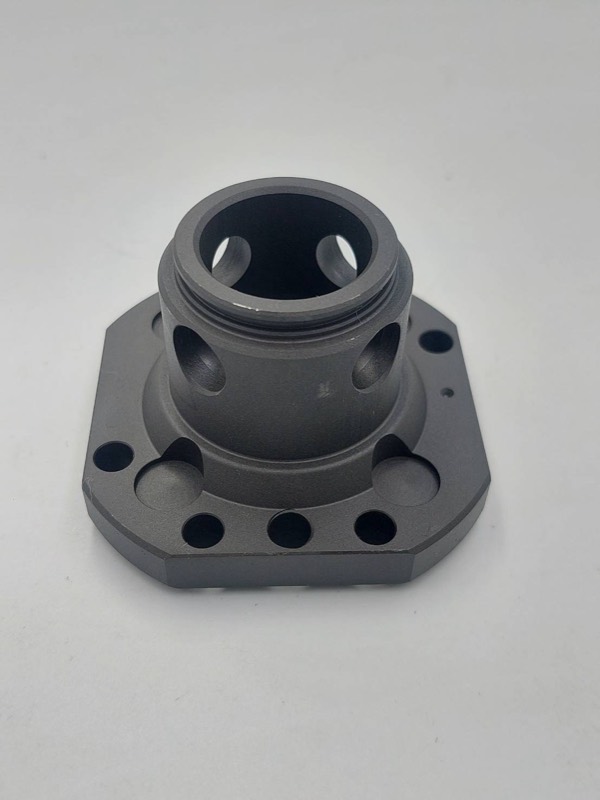
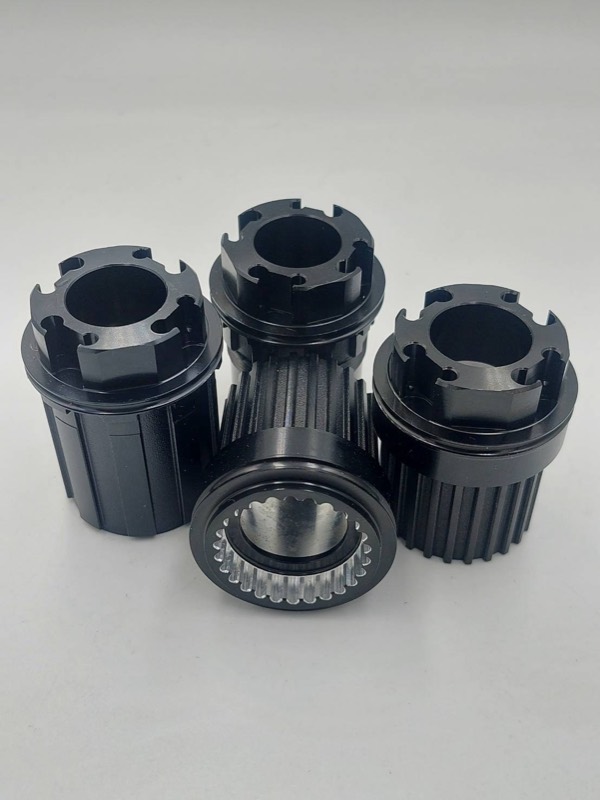
Chi Xin Technology is a CNC machine shop in Nantun District, Taichung, Taiwan, founded in 2022. We run 5+ CNC machines — 4.5-axis CNC machining centers and CNC lathes — and mainly machine aluminum alloys and alloy steel, with a metal tolerance of 0.02 mm. We also offer wire EDM and surface finishing including anodizing, and we export to customers in Europe and North America.
Mark your critical dimensions on the drawing; we confirm in the quotation which dimensions we will check on the first parts and how we will report the results to you.
Frequently asked questions
What is the difference between FAI and final inspection?
FAI is done once per part revision to prove the process makes the part as drawn. Final inspection is done on every batch to confirm the parts still match. A good FAI makes final inspection simpler because you know which dimensions matter.
Do I need AS9102 for my parts?
Only if your customer or industry requires it, typically aerospace. For general industrial parts a ballooned drawing and a measurement spreadsheet covering the critical dimensions is normally sufficient.
Who should balloon the drawing?
Either side can, but ballooning it yourself means every supplier and every batch reports against the same numbers, which makes comparisons and complaints much clearer.
Is one first article part enough?
One part proves capability once. Asking for critical dimensions on 3 to 5 parts from the first batch shows how much the process varies, which is more useful for production orders.
Can you provide a full 3D measurement report?
Tell us in the RFQ which features need which kind of measurement and we confirm in the quotation how they will be checked and reported.