An ISO fit such as H7/g6 pairs a hole tolerance (capital letter) with a shaft tolerance (lowercase letter) from ISO 286. H7/g6 is a precise sliding clearance fit, H7/h6 a close locating fit that may just touch, H7/k6 and H7/n6 transition fits, and H7/p6 a light press fit. For a 20 mm diameter, H7/g6 gives 0.007–0.041 mm clearance and H7/p6 gives 0.001–0.035 mm interference.
Choosing a fit is a functional decision, but it also sets how the part is made and checked. This guide explains the hole-basis system, gives worked numbers for a 20 mm example, and lists what to write on a drawing so a machine shop quotes and inspects the feature the way you intend.
How ISO 286 fit codes work
Each tolerance has two parts. The letter sets the position of the tolerance zone relative to the nominal size (the fundamental deviation); the number sets the width of the zone (the IT grade). For a hole, H means the lower limit is exactly the nominal size. For a shaft, h means the upper limit is exactly nominal; letters before h (f, g) sit below nominal, letters after (k, m, n, p, s) sit above.
Most machined assemblies use the hole-basis system: the hole is always H (usually H7) and the shaft letter is changed to get the fit. Reamed or bored H7 holes can then be made and gauged with standard tools, while the turned or ground shaft — easier to adjust — carries the variation.
Worked example: 20 mm nominal diameter
For sizes over 18 up to 30 mm, IT6 is 13 µm and IT7 is 21 µm. The deviations below are from the ISO 286-2 tables (values in mm):
- Hole 20 H7: +0.021 / 0 (20.000–20.021)
- Shaft 20 f7: −0.020 / −0.041 → H7/f7 clearance 0.020 to 0.062: running fit
- Shaft 20 g6: −0.007 / −0.020 → H7/g6 clearance 0.007 to 0.041: sliding fit, accurate location
- Shaft 20 h6: 0 / −0.013 → H7/h6 clearance 0 to 0.034: locational clearance, parts assemble by hand
- Shaft 20 k6: +0.015 / +0.002 → H7/k6 from 0.019 clearance to 0.015 interference: transition
- Shaft 20 n6: +0.028 / +0.015 → H7/n6 from 0.006 clearance to 0.028 interference: transition, usually needs a press
- Shaft 20 p6: +0.035 / +0.022 → H7/p6 interference 0.001 to 0.035: light press fit
- Shaft 20 s6: +0.048 / +0.035 → H7/s6 interference 0.014 to 0.048: medium press or shrink fit
Clearance, transition or interference?
Start from what the joint must do, then pick the loosest fit that still does it. Every step tighter makes the part harder to make and harder to assemble.
- Clearance (f, g, h): parts that rotate, slide or must be removed by hand — pivot pins, sliding sleeves, locating spigots.
- Transition (j, k, m, n): accurate location where a small press or mallet is acceptable — dowel locations, gear hubs with keys, locating diameters that are rarely taken apart.
- Interference (p, r, s): parts that must transmit load or stay put without fasteners — pressed bushings, pins and sleeves. Check that the hub wall can take the stress, especially in aluminum.
Bearing seats and bushings
Rolling bearing seats are not chosen from a generic table: the bearing maker’s catalog gives the recommended shaft and housing tolerances for the bearing type, size and load. As a rough guide, a rotating shaft under normal load often uses k5 or k6 (or j6 on small sizes), and a stationary housing often uses H7 or J7. Follow the catalog for your case.
Pressed plain bushings are typically fitted with an interference such as H7/p6 or H7/r6 between bushing OD and housing. The bore of the bushing shrinks when pressed in, so either specify the bushing bore after installation (and ream or finish it in place) or size it to allow for the closure the bushing maker states.
In aluminum housings, temperature matters: aluminum expands about twice as much as steel, so a steel bushing that is a press fit at room temperature can loosen when the housing gets hot.
How fits affect cost and inspection
A 7-grade hole and 6-grade shaft are within reach of good CNC boring, reaming and turning, but they cost more than a general ISO 2768 tolerance because of extra finishing passes, temperature control and gauging. Grades 5 and below usually need grinding or honing.
- Holes are normally checked with go/no-go plug gauges or bore gauges; shafts with micrometers or ring gauges.
- A 13 µm shaft zone leaves little room for measurement error, so the gauge must be several times more accurate than the tolerance.
- Coatings change the size: anodizing or plating on a fitted diameter must be allowed for, or the fit specified after coating.
- Long, thin bores and shafts are hard to hold to a fit over their full length; limit the fit to the length that actually engages.
How to put a fit on the drawing
- Write the code and the limits together: “Ø20 H7 (+0.021/0)”. The code tells the intent; the numbers stop table look-up errors.
- Apply the fit only to the functional length, and leave other diameters to the general tolerance.
- Add form or surface requirements only if the fit needs them, for example roughness Ra 0.8–1.6 µm on a sliding diameter.
- State whether sizes apply before or after coating.
- If the part mates with a purchased item (bearing, bushing, pin), give that item’s part number so the shop can check the fit.
Fitted diameters at Chi Xin
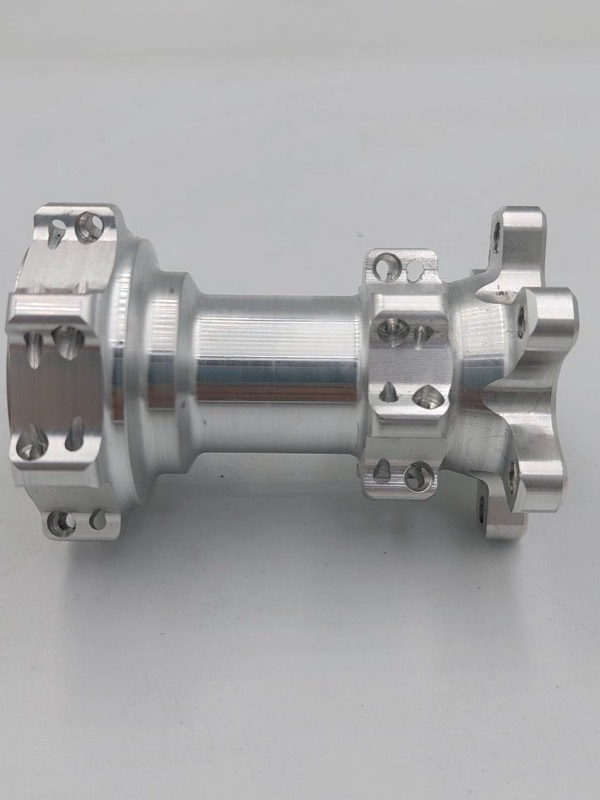
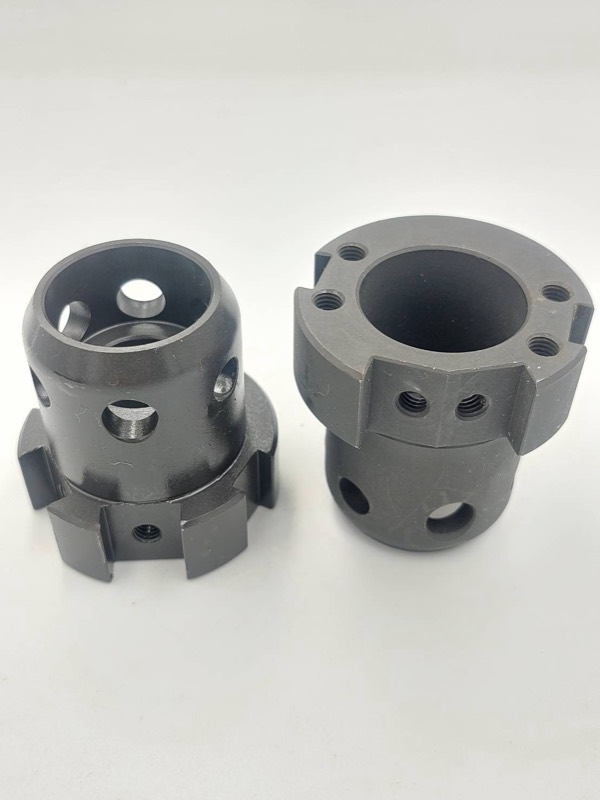
Chi Xin Technology is a CNC machine shop in Nantun District, Taichung, Taiwan, founded in 2022. We run 5+ CNC machines — 4.5-axis CNC machining centers and CNC lathes — and mainly machine aluminum alloys and alloy steel, with a metal tolerance of 0.02 mm. We also offer wire EDM and surface finishing including anodizing, and we export to customers in Europe and North America.
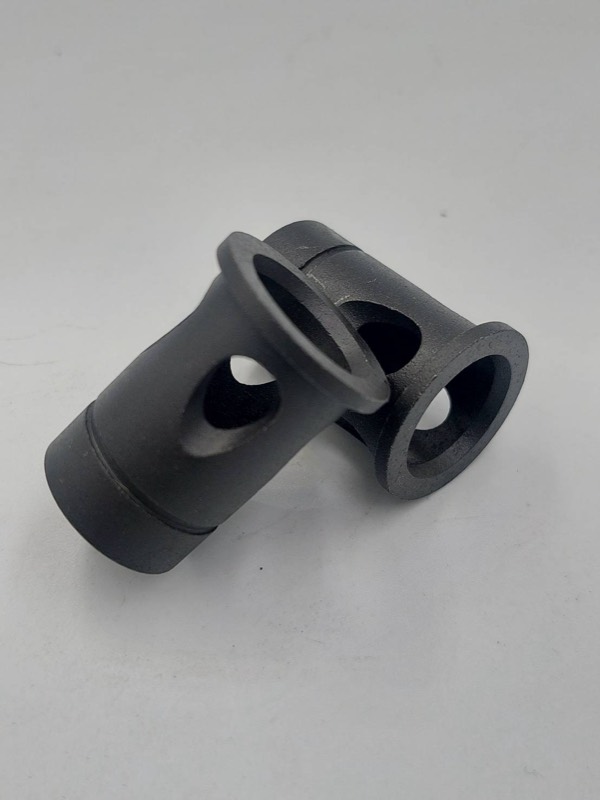
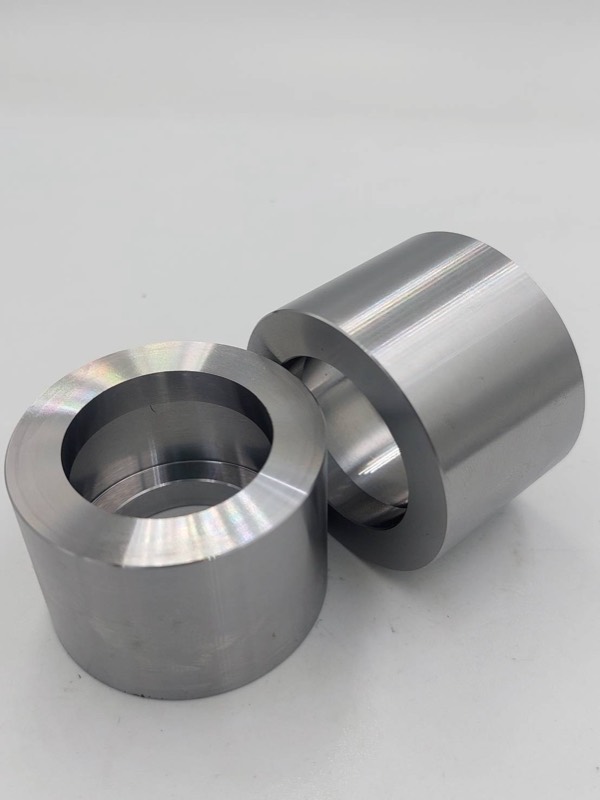
Bushings, sleeves and axles with fitted diameters are typical turned parts for us; put the fit code and limits on your drawing and we confirm in the quotation how each fitted feature will be made and checked.
Frequently asked questions
What is the difference between H7/g6 and H7/h6?
Both are clearance fits. H7/g6 always has some clearance (0.007–0.041 mm at 20 mm), so parts slide; H7/h6 can be zero clearance at the tightest limit, so it locates more accurately but may need light force to assemble.
Is H7/p6 a press fit?
Yes, a light press fit. At 20 mm it gives 0.001–0.035 mm interference, enough to hold a bushing or pin without fasteners in most steel housings.
Why are holes usually H7 and not H6?
H7 holes can be reamed or bored reliably and gauged with standard plug gauges. Tighter holes cost more than an equally tight shaft, so the tighter grade usually goes on the shaft.
Can I specify a fit on an anodized part?
Yes, but state whether it applies before or after anodizing. Anodizing adds thickness to the diameter, so the shop must machine the feature with that growth in mind or mask it.